Choosing Between 2700K and 3500K for Hospitality-Adjacent Offices
How color temperature interacts with wood finishes, warm stone, and gallery art in executive floors and lobbies.
Read the note →We engineer linear recessed, architectural downlights, and acoustic lighting systems for commercial offices, higher education, and healthcare projects where photometric precision and material quality drive specification decisions.
Every family ships with published IES photometrics, submittal PDFs, BIM objects, and a standardized control protocol selection so the specification pack stays consistent across disciplines.
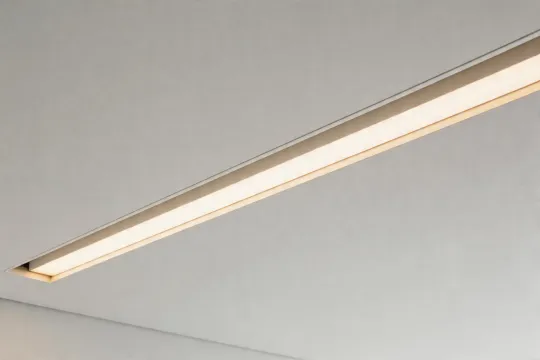
ID+, Seem 1, Seem 2, and ID+Acoustic linear families in drywall, T-grid, mud-in, and plaster-flange versions. Continuous runs to 40 ft, factory-spliced corners and tees, 2700K-4000K color selection.
View linear catalog →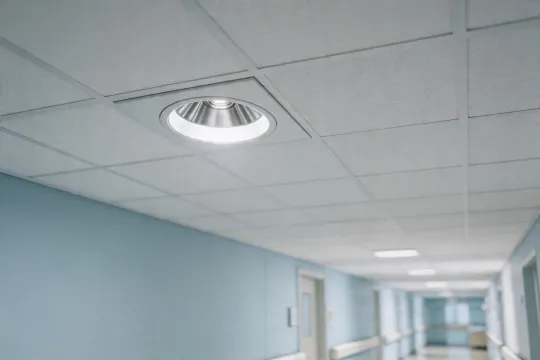
Lucent, Equation, and ID Round downlights with 2.5, 3.5, 4, and 6 inch apertures. Specular, semi-specular, and matte reflectors; 90 CRI options for retail and healthcare color discrimination.
View downlight catalog →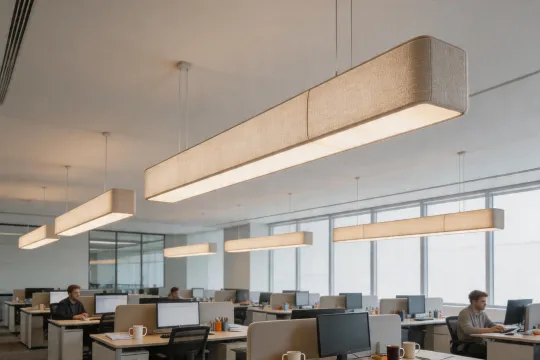
ID+Acoustic and Seem Acoustic families combine PET felt sound-absorbing bodies with specification-grade photometrics. NRC values from 0.60 to 0.90, tested to ASTM C423 in independent labs.
View acoustic catalog →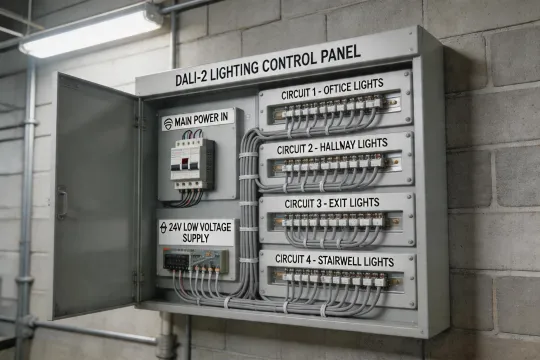
DALI-2, 0-10V, and Lutron EcoSystem integration per luminaire family. Factory-programmed drivers, scene presets, and commissioning documentation packaged with every controls-enabled order.
Open Controls Hub →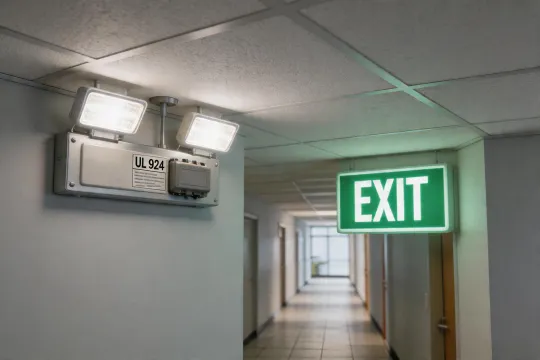
UL 924 emergency versions of every ID+ and Lucent family. 90-minute integral battery packs, automatic self-test diagnostics, code-compliant egress photometrics on demand.
View UL 924 options →Flicker-free dimming to 1%, DALI-2 certified, with phase-cut fallback for legacy retrofits.
LBO prismatic lenses, MesoOptics diffusers, and internal louvers with glare ratings below UGR 19 for open offices.
Hand-finished extrusions and die-cast housings manufactured on 36th Street. Buy American compliant on every federal SKU.
PET felt bodies and baffles tested to ASTM C423, integrated into the same photometric envelope as standard luminaires.
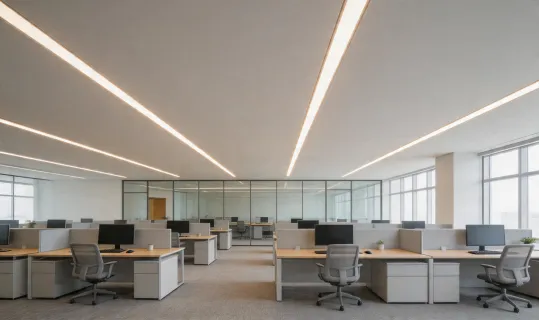
UGR 19 compliant linear and downlight layouts for Class A offices and corporate headquarters. Acoustic integration for open-plan workstations.
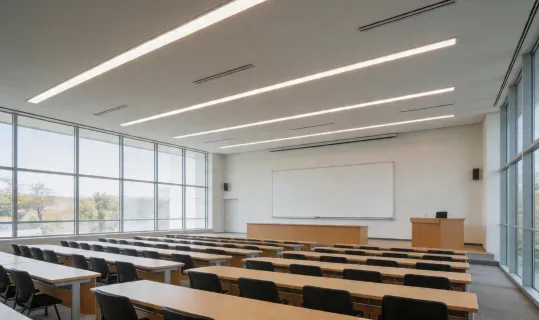
Classroom, lecture hall, and library photometrics calibrated for task-level readability. Daylight-harvesting controls packaged per family.
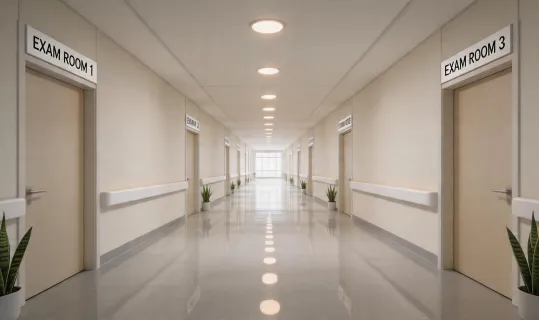
FGI-aware downlights and emergency lighting for patient rooms, corridors, and nurse stations. 90 CRI options support color-critical clinical areas.
How color temperature interacts with wood finishes, warm stone, and gallery art in executive floors and lobbies.
Read the note →Trade-offs on wiring effort, commissioning time, and long-horizon scene flexibility for floor plates under 60,000 sq ft.
Read the primer →Layout rules for pairing acoustic luminaires with ceiling tiles and baffle clouds in open plans.
Read the brief →Our Chicago specification team reviews the project brief, confirms family fit, and packages IES files, Revit objects, and CSI specifications before the drawing release.