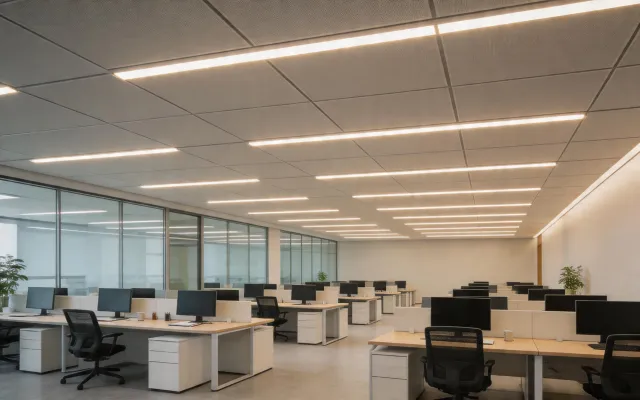
Linear and Acoustic Layouts That Survive Open Plans
Linear ID+ and Seem runs anchor the ceiling grid, while ID+Acoustic and Seem Acoustic pendants absorb reverberation above collaborative zones. UGR 19 glare performance keeps overhead luminaires off camera during video meetings.
- 2 in. ID+ linear runs across reception and conference corridors
- Seem Acoustic pendants over open collaboration benches
- DALI-2 daylight harvesting on window-facing rows
- Lucent downlights in executive and wellness rooms
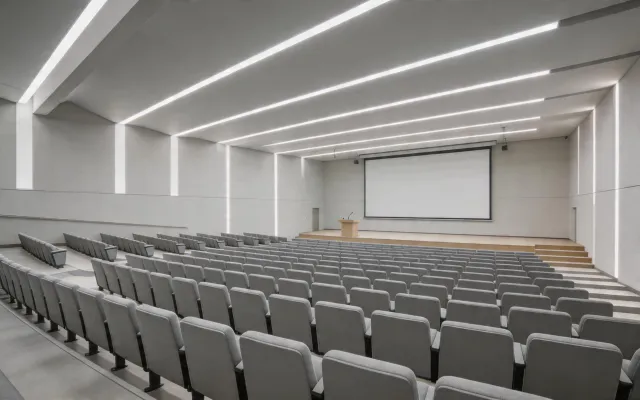
Classrooms, Libraries, and Lecture Halls Calibrated for Task Focus
Higher education campuses specify Focal Point when daylight harvesting, task uniformity, and energy-code compliance have to coexist. 4000K neutral light in active learning rooms, 3000K in informal study lounges, with shared DALI-2 addressing across buildings.
- ID+ and Seem linear in classrooms and studios
- ID Round downlights in libraries and reading rooms
- UL 924 emergency luminaires in lecture halls
- Daylight-harvesting dimming along window walls
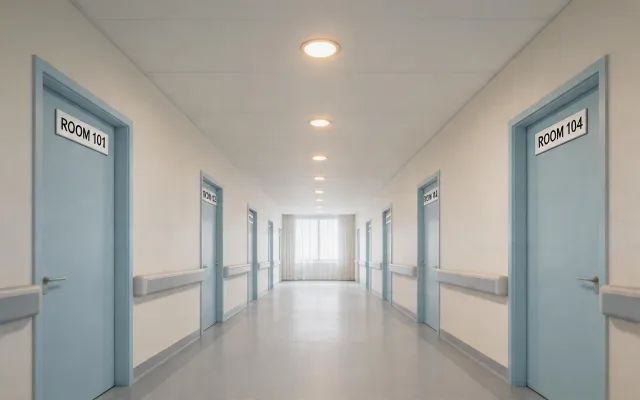
FGI-Aware Photometrics for Patient Care Environments
Patient rooms, corridors, nurse stations, and imaging suites require coordinated photometrics, color rendering, and glare control. Our Lucent downlights and ID+ linear families publish 90 CRI options and low-glare optics tested against FGI guideline scenarios.
- Low-glare ID+ linear in corridors and nurse stations
- Lucent 90 CRI downlights in exam and patient rooms
- UL 924 emergency lighting for egress paths
- Tunable white options for circadian-aware environments
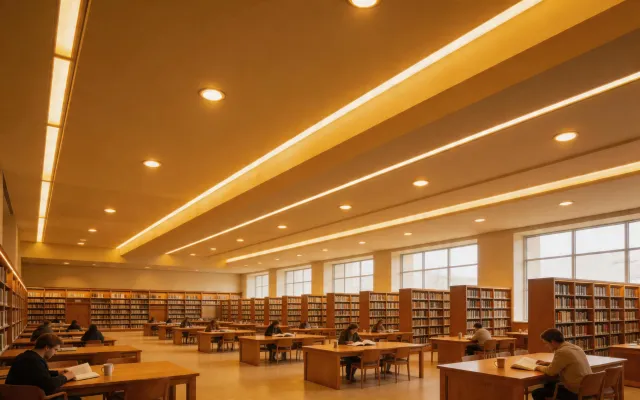
Public Libraries, Museums, and Government Interiors
Civic and cultural clients specify our families through Buy American compliant channels. We support GSA, municipal, and federal courthouse projects with documented country-of-origin, ISO 9001 manufacturing records, and photometrics tuned for gallery and reading environments.
- Buy American compliant SKUs
- ID+ linear and Lucent downlights in reading rooms
- UL 924 egress lighting for public assembly
- Finish options for restored historical interiors
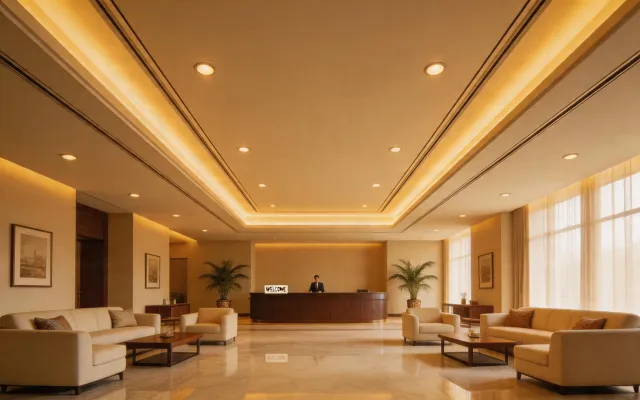
Executive Floors, Boardrooms, and Showcase Lobbies
Where commercial office programs meet hospitality detailing, we pair 2700K downlights, acoustic linear pendants, and finely tuned reveals. Material finishes, trim profiles, and scene presets are coordinated with millwork drawings.
- 2700K and 3000K warm color points
- Equation and ID Round specular downlights
- Seem Acoustic pendants over boardroom tables
- Lutron EcoSystem scene integration